The masjid is a compact, single-aisled prayer chamber crowned by a single hemispherical dome, with a slender minaret rising at one corner. Built almost entirely in load-bearing brick and finished with carefully composed terracotta, it belongs to the eastern Bengal Sultanate idiom — austere, intimate and proportionally serene.
Three arched openings face the courtyard. The qibla wall holds a richly arched mihrab — its deep recess and decorative spandrel echoing the language of Bengal’s mid-15th-century mosque builders.
A modestly proportioned dome rises directly above the prayer chamber on squinches — characteristic of the early Bengal Sultanate single-bay mosque type.
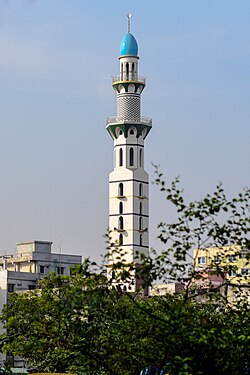
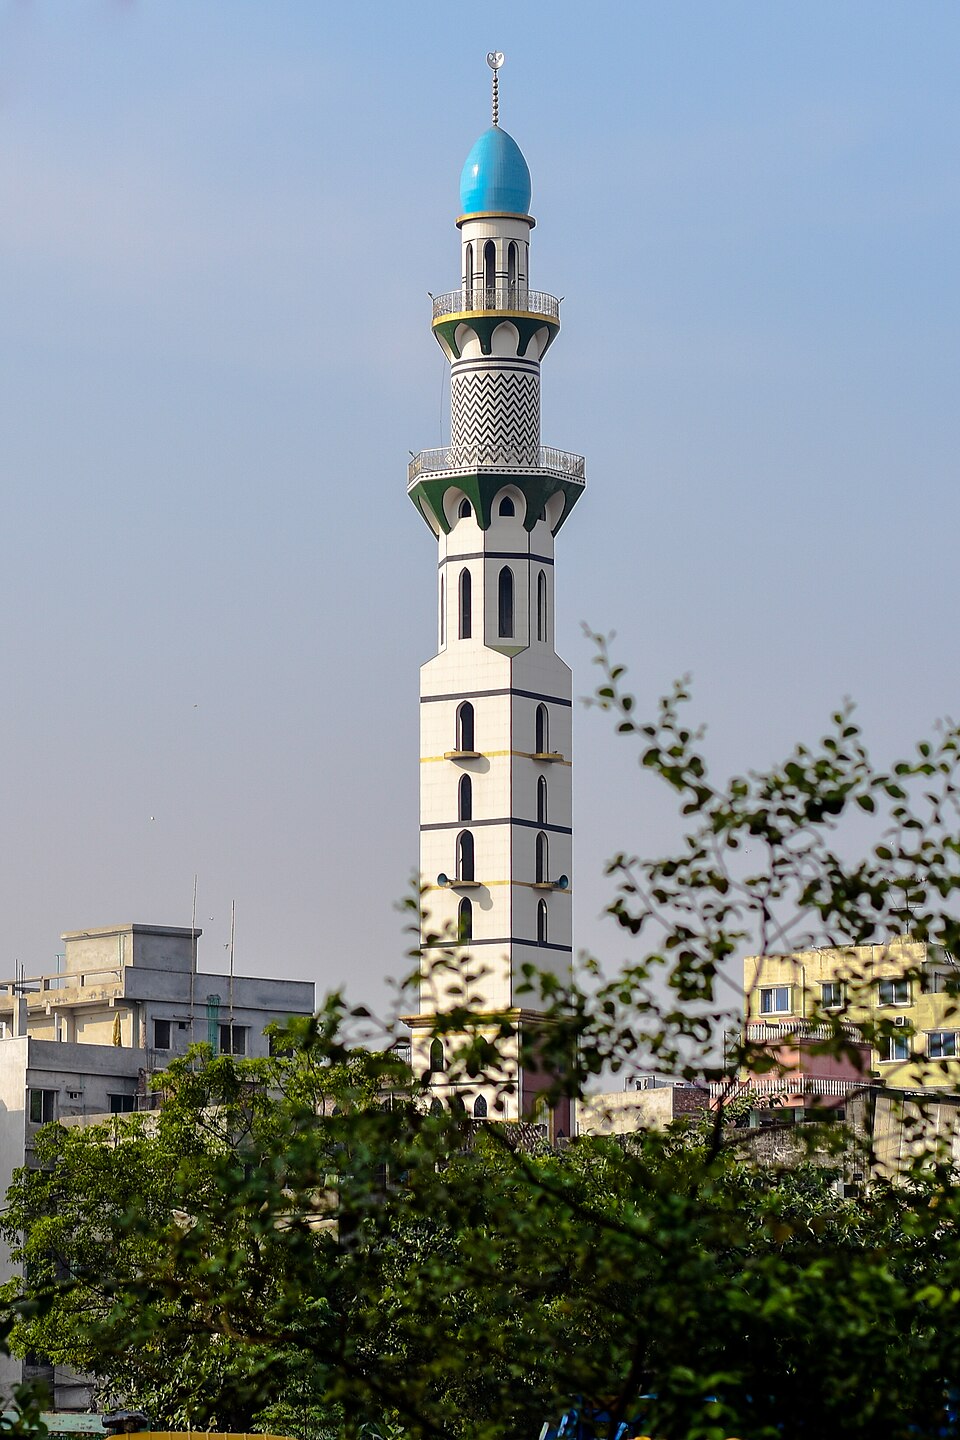
A slender, tapering minaret — finished in tilework that gives Old Dhaka’s skyline one of its most distinctive accents. A later, sympathetic addition to the masjid’s composition.
A deeply recessed, multi-cusped mihrab on the qibla wall framed by terracotta. Its scale is restrained but the carving is deliberate, drawing the worshipper’s focus inward.
The eastern façade opens through three pointed arches, allowing light, air and worshippers to flow easily between courtyard and prayer hall.
Walls are built almost entirely of fine kiln-fired brick — the signature material of Bengal-Islamic architecture — with surviving terracotta detailing along the cornice and arches.
The foundation inscription set above the central entrance preserves the founder’s name and the date 861 AH — the masjid’s most precious surviving document.
The masjid’s historic fabric is treated with the principles of minimal intervention. Where conservation is needed, materials are matched to the original — lime mortar over cement, locally fired brick over modern substitutes — and decisions are made with conservation-trained advisors.
Routine maintenance, structural monitoring of the dome and minaret, and periodic surface cleaning of the terracotta protect the masjid without erasing the marks of time that give it its dignity.